
Grandison Plumbing and HeatingGet in touch07545 075788

SHOWER ROOMS · FIFE

Make space for a better shower.

Replacing a bath with a shower, updating an enclosure or planning a separate shower room starts with the space and plumbing you have.

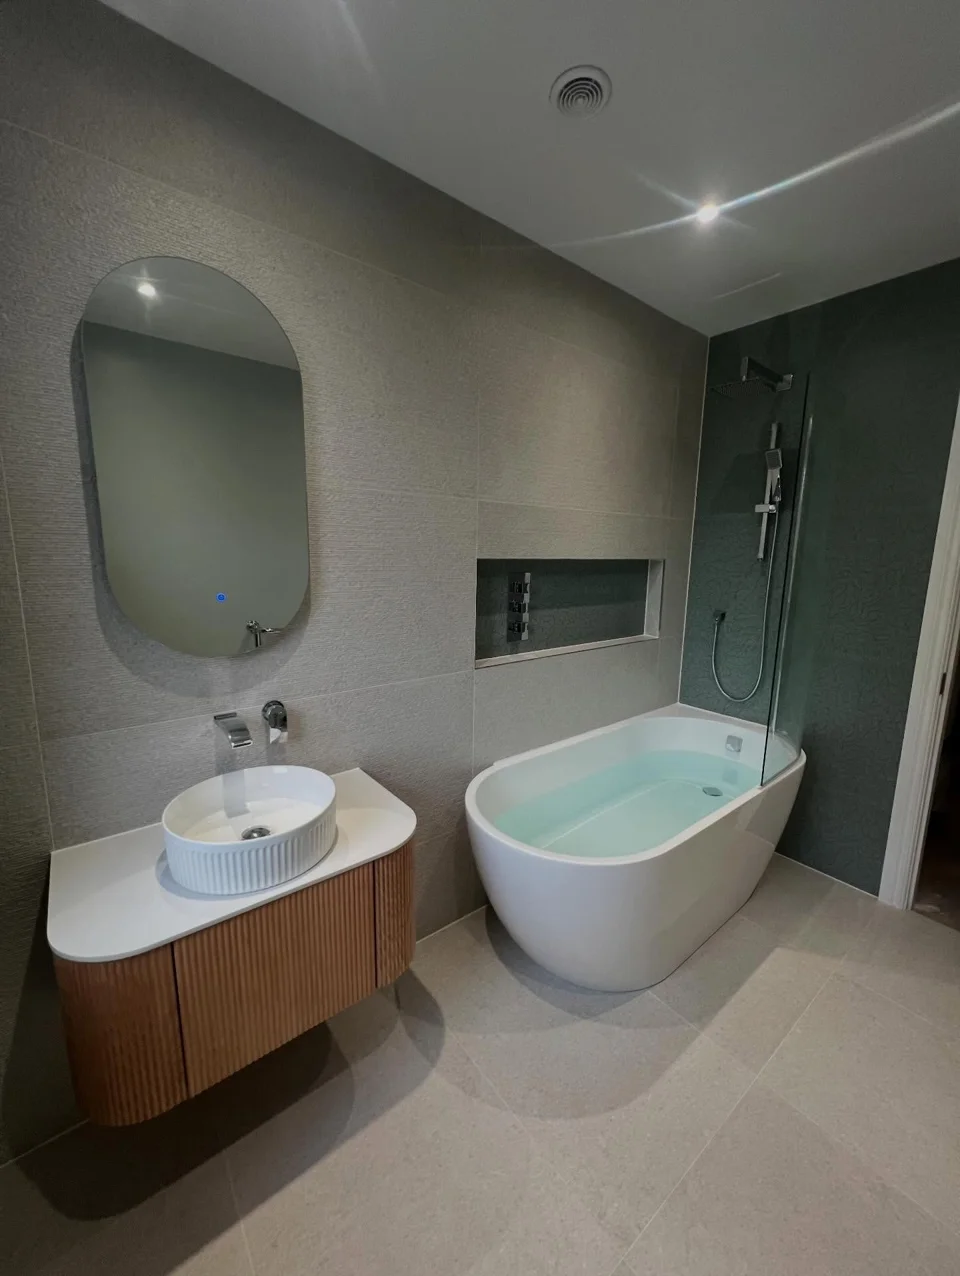
Freestanding bath beside a wall-mounted timber vanity, with a shower screen and recessed controls
COMPLETED GRANDISON WORK Bath with an over-bath shower

PLAN THE WORK

Comfort comes down to the details.

Consider the opening of the enclosure, the room needed to step out, and where towels and toiletries will sit. A generous-looking shower on a plan still needs to work with the door, basin and toilet.

Shower choice depends on the water supply and hot-water system. Drainage position, floor construction and waterproofing also affect what is practical. A low-profile tray or level-access layout needs to be assessed for the particular room.

THINGS TO DISCUSS

Make the brief clear.

GOOD TO KNOW

Your questions,
answered.

Can a bath be replaced with a shower?

Often this is possible, but the water supply, drainage and available space need to be checked before agreeing a design.

Can you guarantee a level-access shower?

No layout should be promised before the floor and drainage have been assessed. Discuss the access you need when enquiring.

Call GrandisonGet a quote